For developers & landowners
I’m a developer.
Site planning, development consulting and building-plan licensing.
Let’s buildWelcome inside
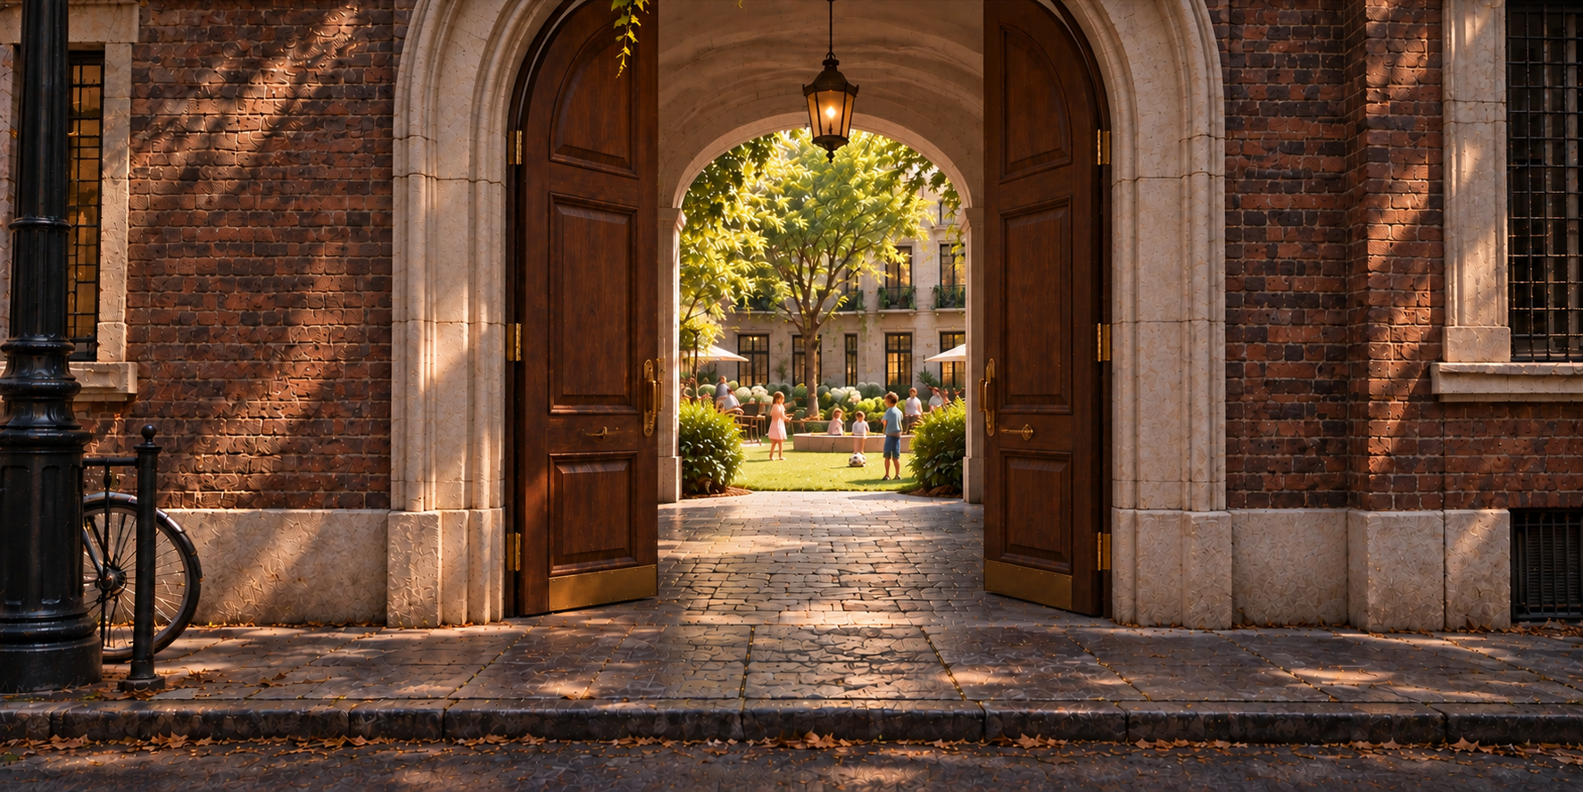
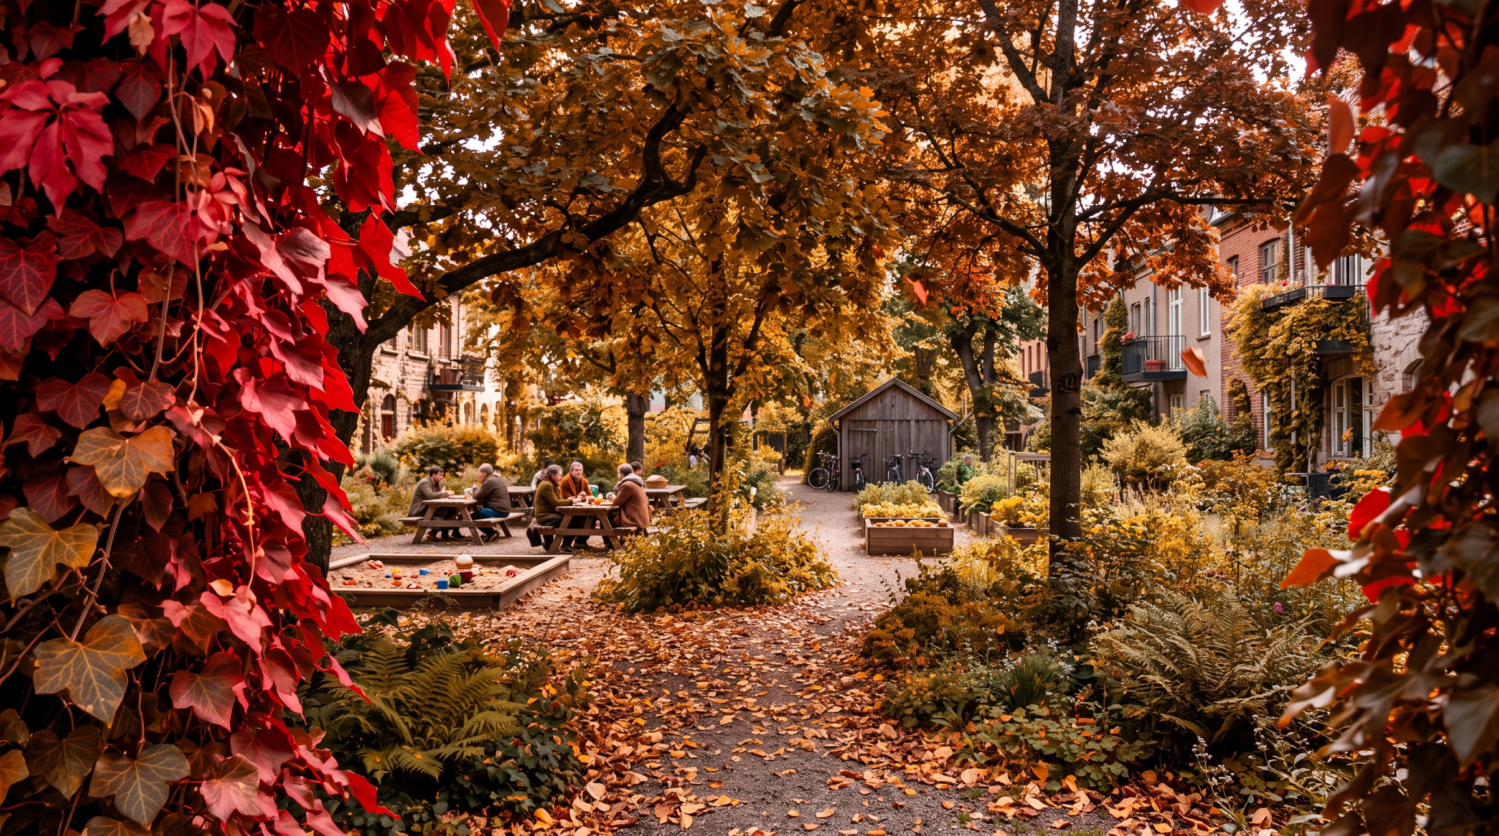
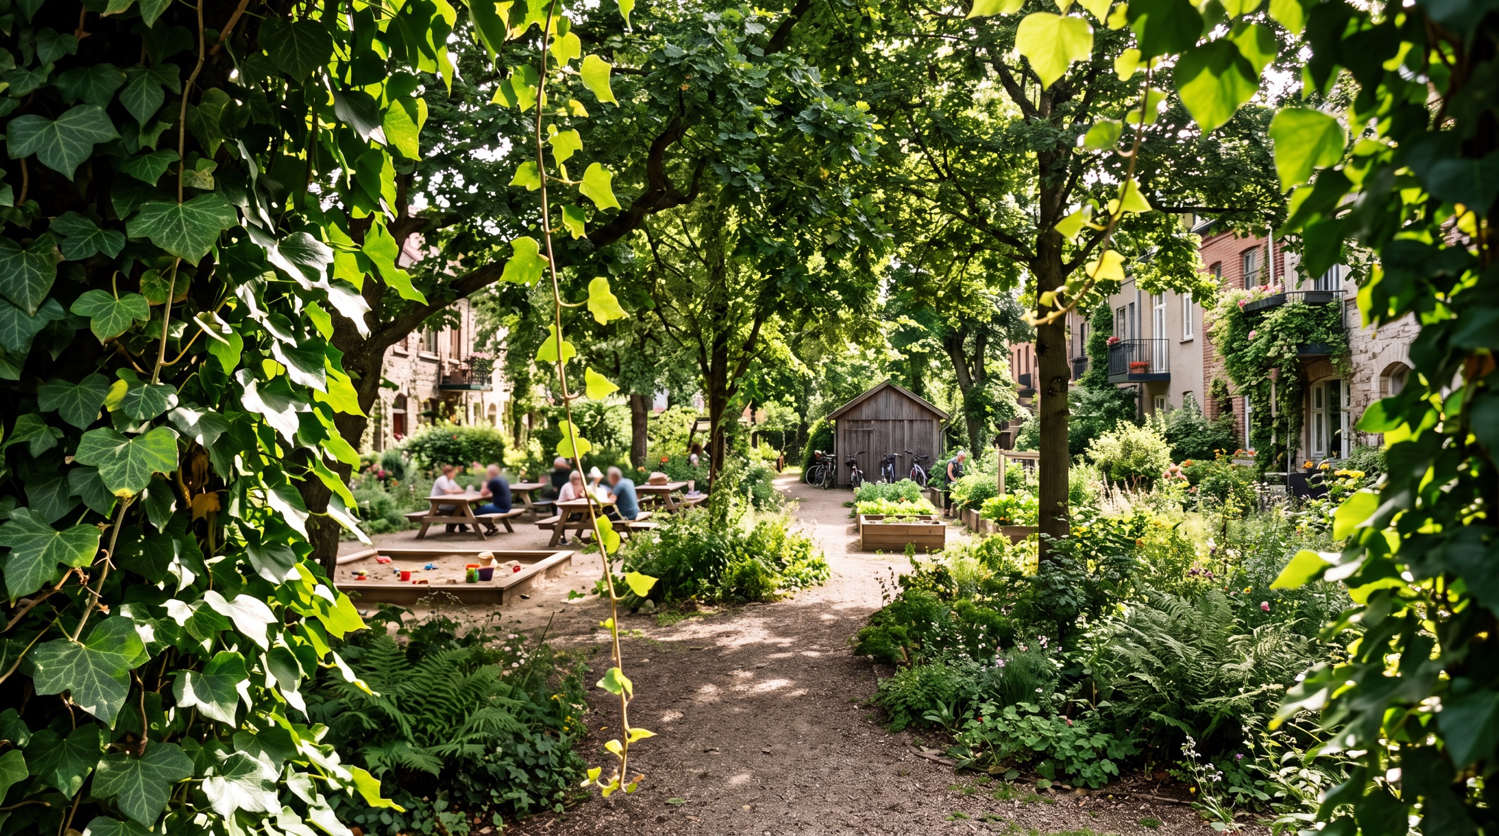
Build one. Bring one to your city. Make one your home. Invest in a project. Help supply one. Explore the idea.
For developers & landowners
Site planning, development consulting and building-plan licensing.
Let’s build
For cities & public partners
Site planning, development audits and plans for your local pattern book.
Shape your city
For future residents
Explore future courtyard homes and the idea of co-building with neighbors.
Explore the possibilities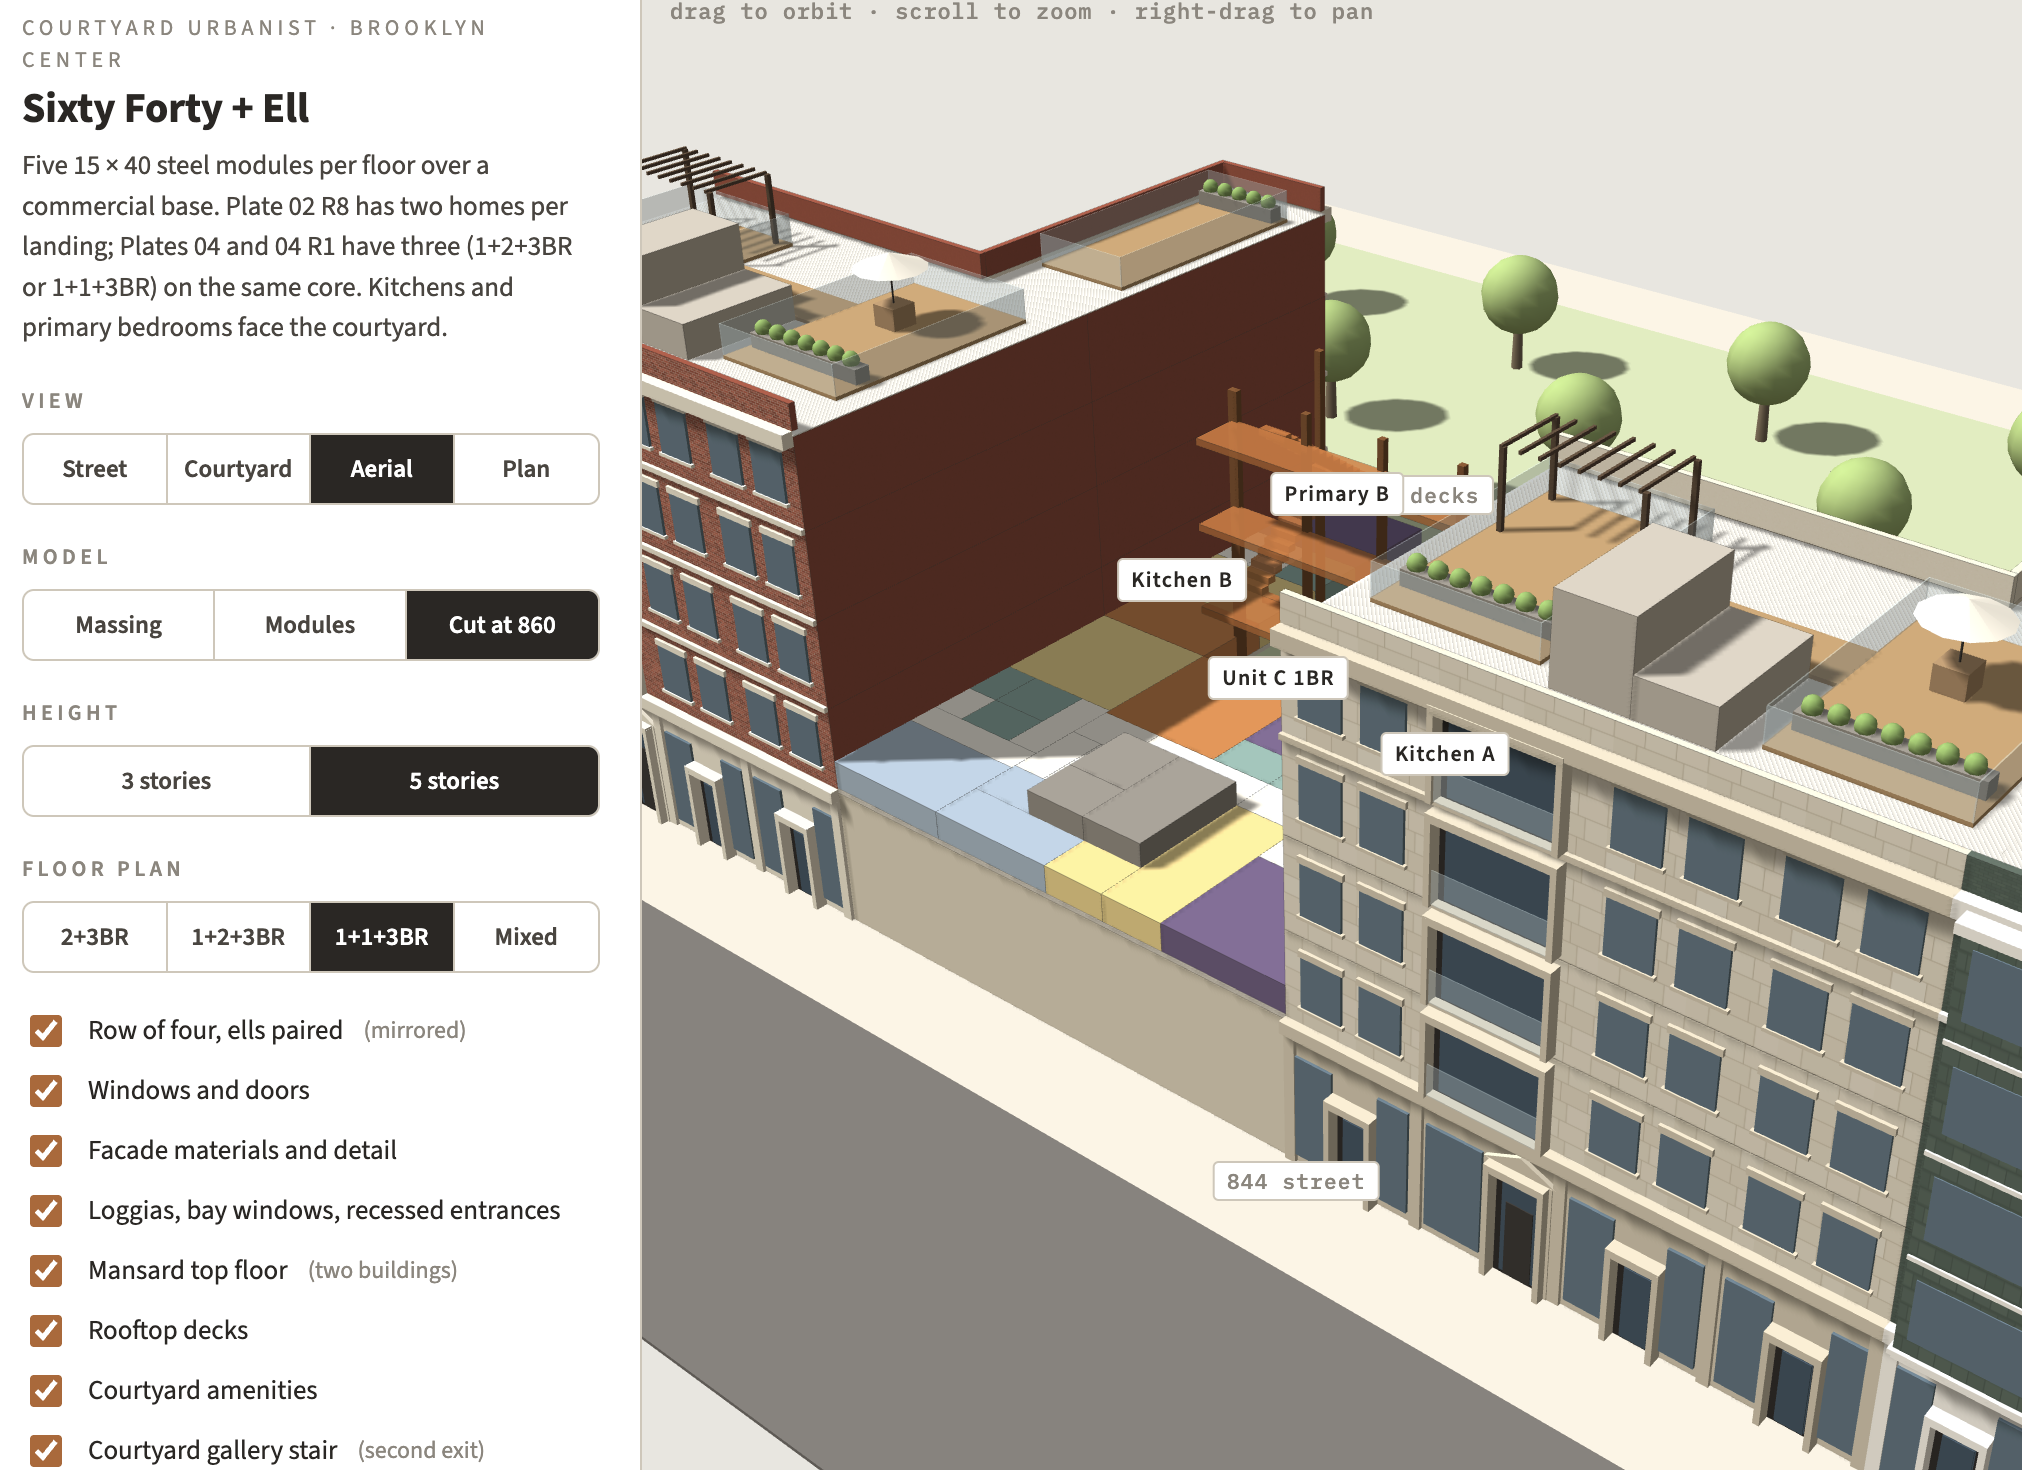
For suppliers & prefabrication partners
Materials, components and prefabricated systems for courtyard housing.
Introduce your company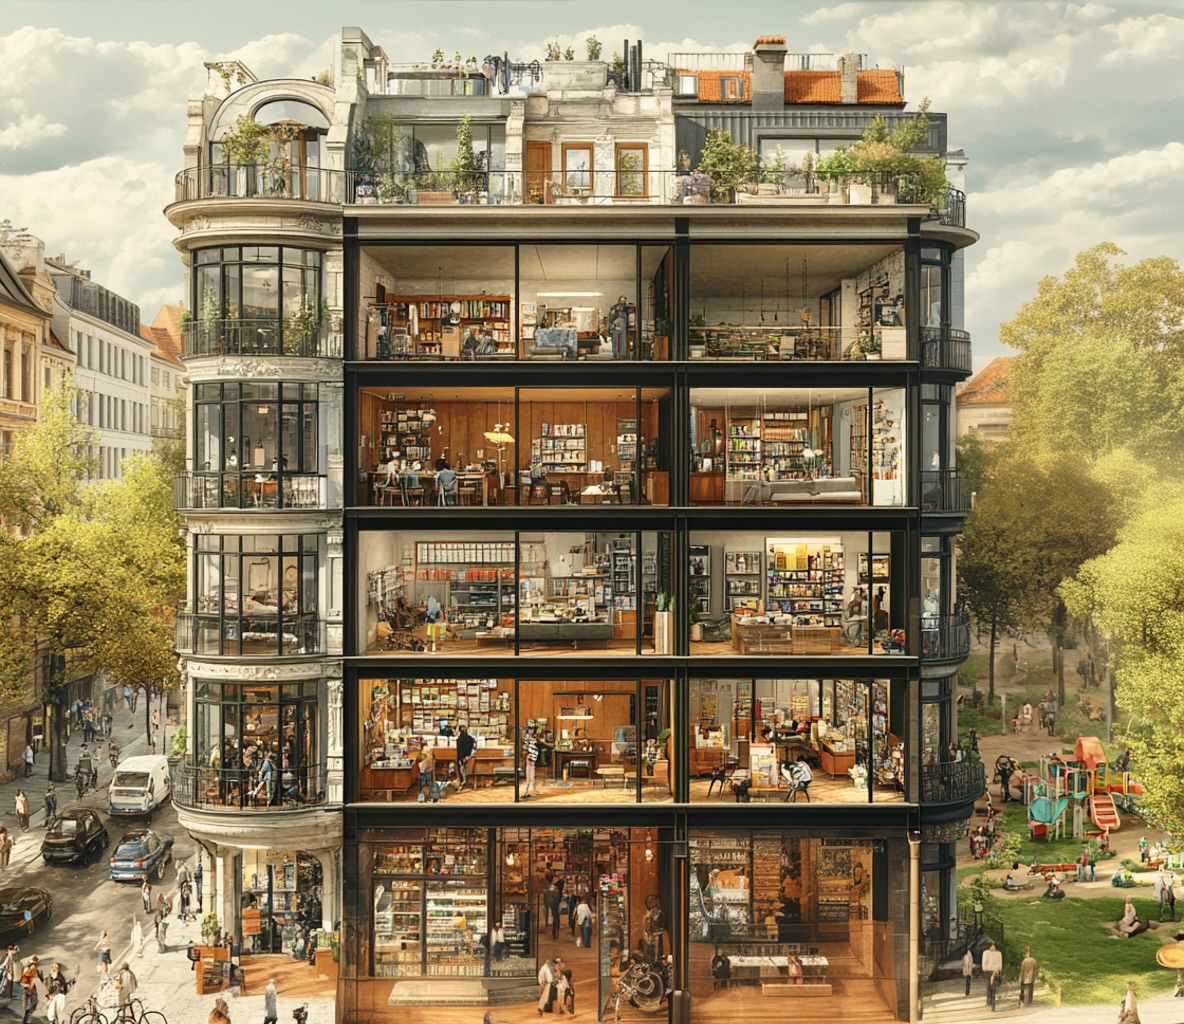
For readers & the curious
Essays, project studies and ideas for the life of the city.
Explore the journal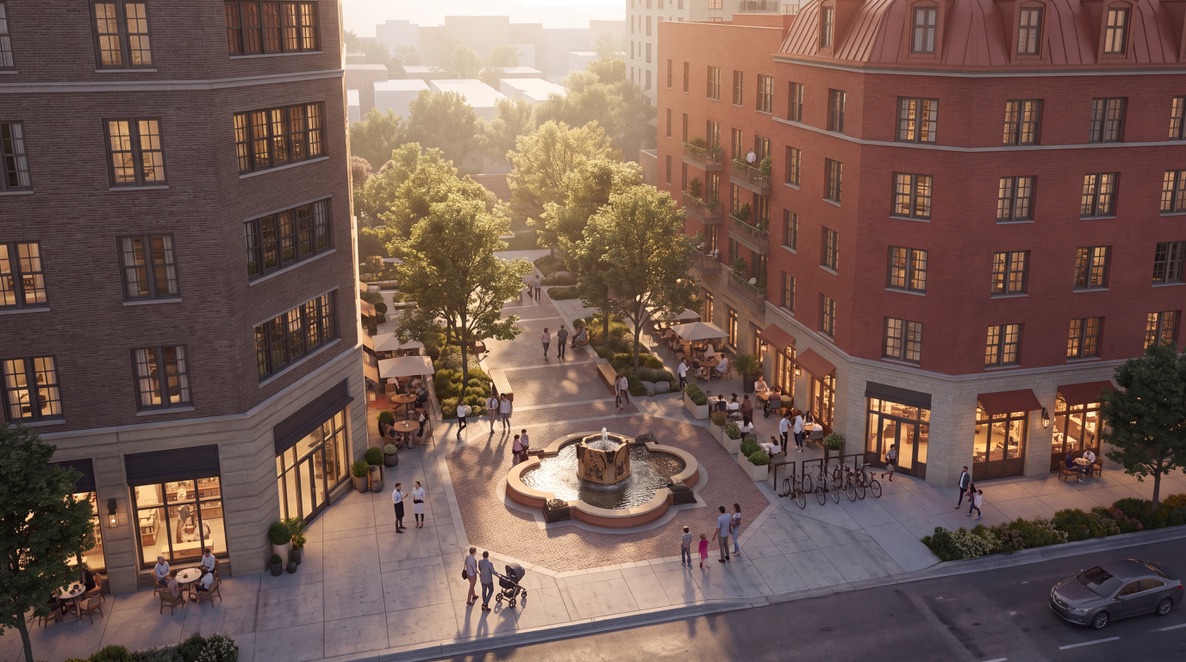
For investors & future partners
Follow the projects taking shape, or start a conversation about investing.
Explore investingConcept illustrations, not completed developments or available homes.
For investors & future partners
Help bring courtyard neighborhoods to life. Explore concept projects or start a conversation about future possibilities.
Find your next step Explore concept projects
Follow the possibilities
Read the publication for essays, project studies and ideas about courtyard urbanism.
Explore the journalBegin a conversation
Tell us about your goals, the projects you’re drawn to and your time horizon. We’ll follow up personally.
Email AliciaPeople behind the possibilities
Investor registration is not open yet. This website does not collect investor profiles or present an investment offering.
The project gallery presents conceptual studies. A conversation does not commit an investment.

Email Alicia about the cities, project ideas or partnerships you’d like to discuss.
Email Aliciaprojects@courtyardurbanist.com
This opens your email application. Send your message there when you’re ready.
For developers & landowners
From the first site idea to the next development decision, explore what a courtyard approach could make possible.
Explore our servicesMission Bay · San Francisco
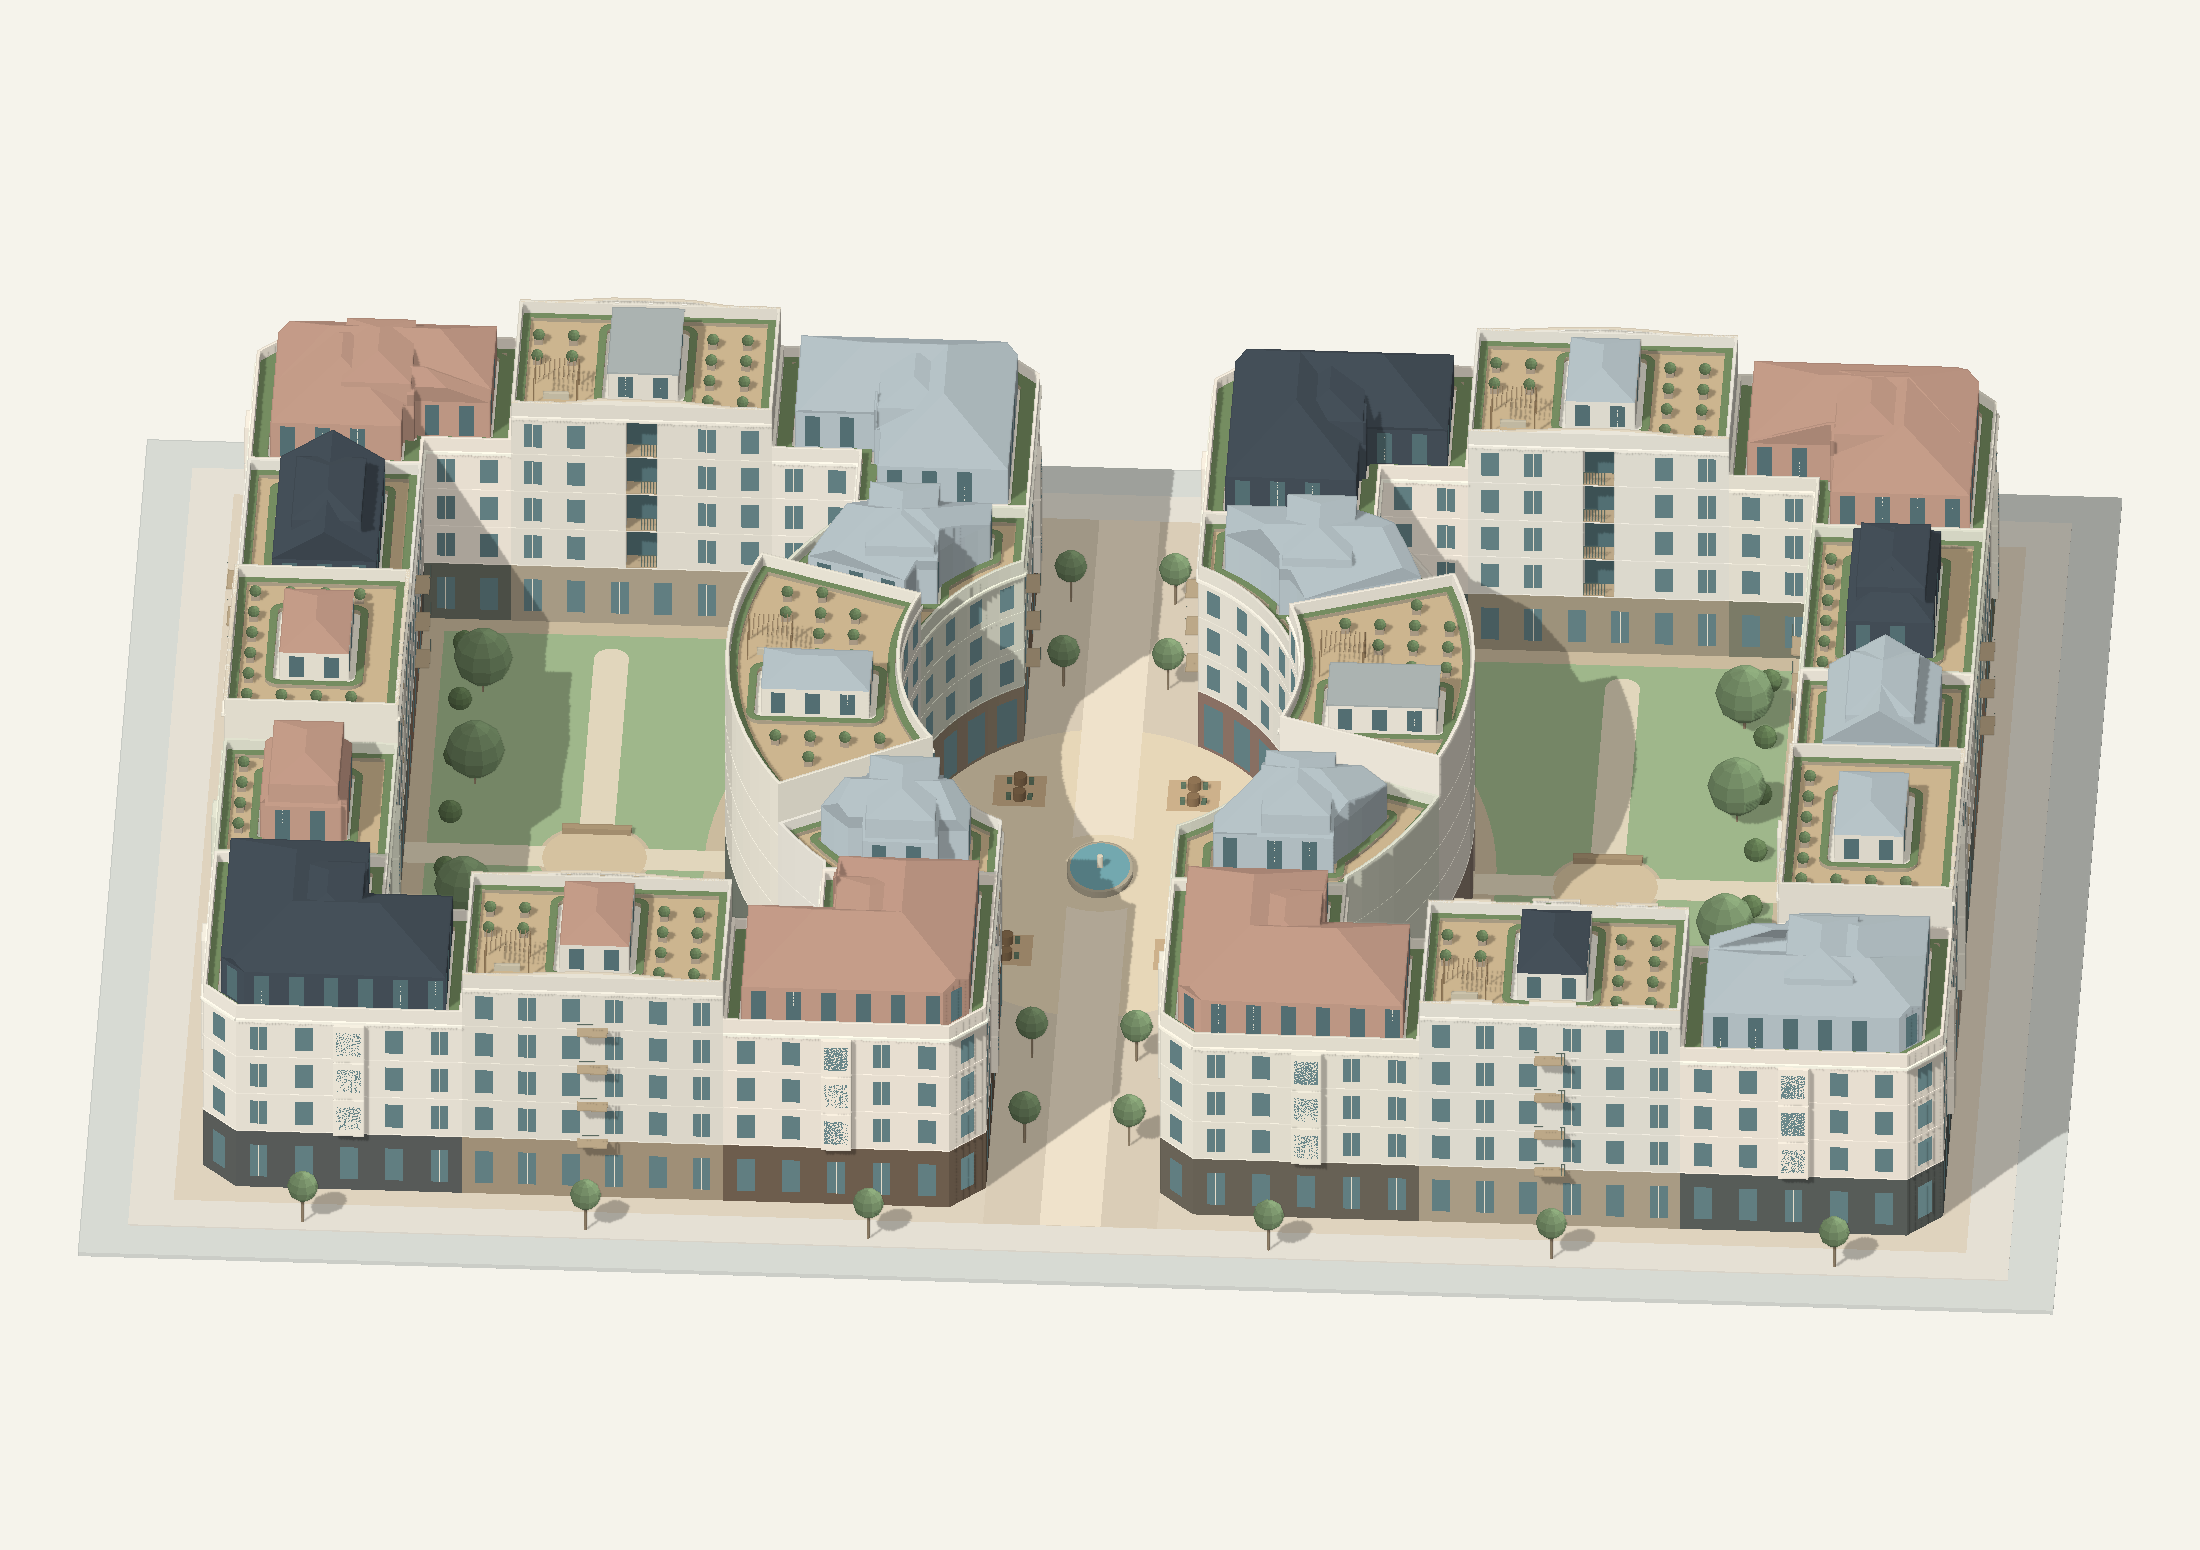
A possibility grounded in place. Explore the courtyard proposal in its GIS-informed neighborhood context, then see an inhabited vision of the same study.
Drag sideways to orbit. Use the view buttons to explore. Keyboard: arrows rotate, +/− zoom, Home resets.
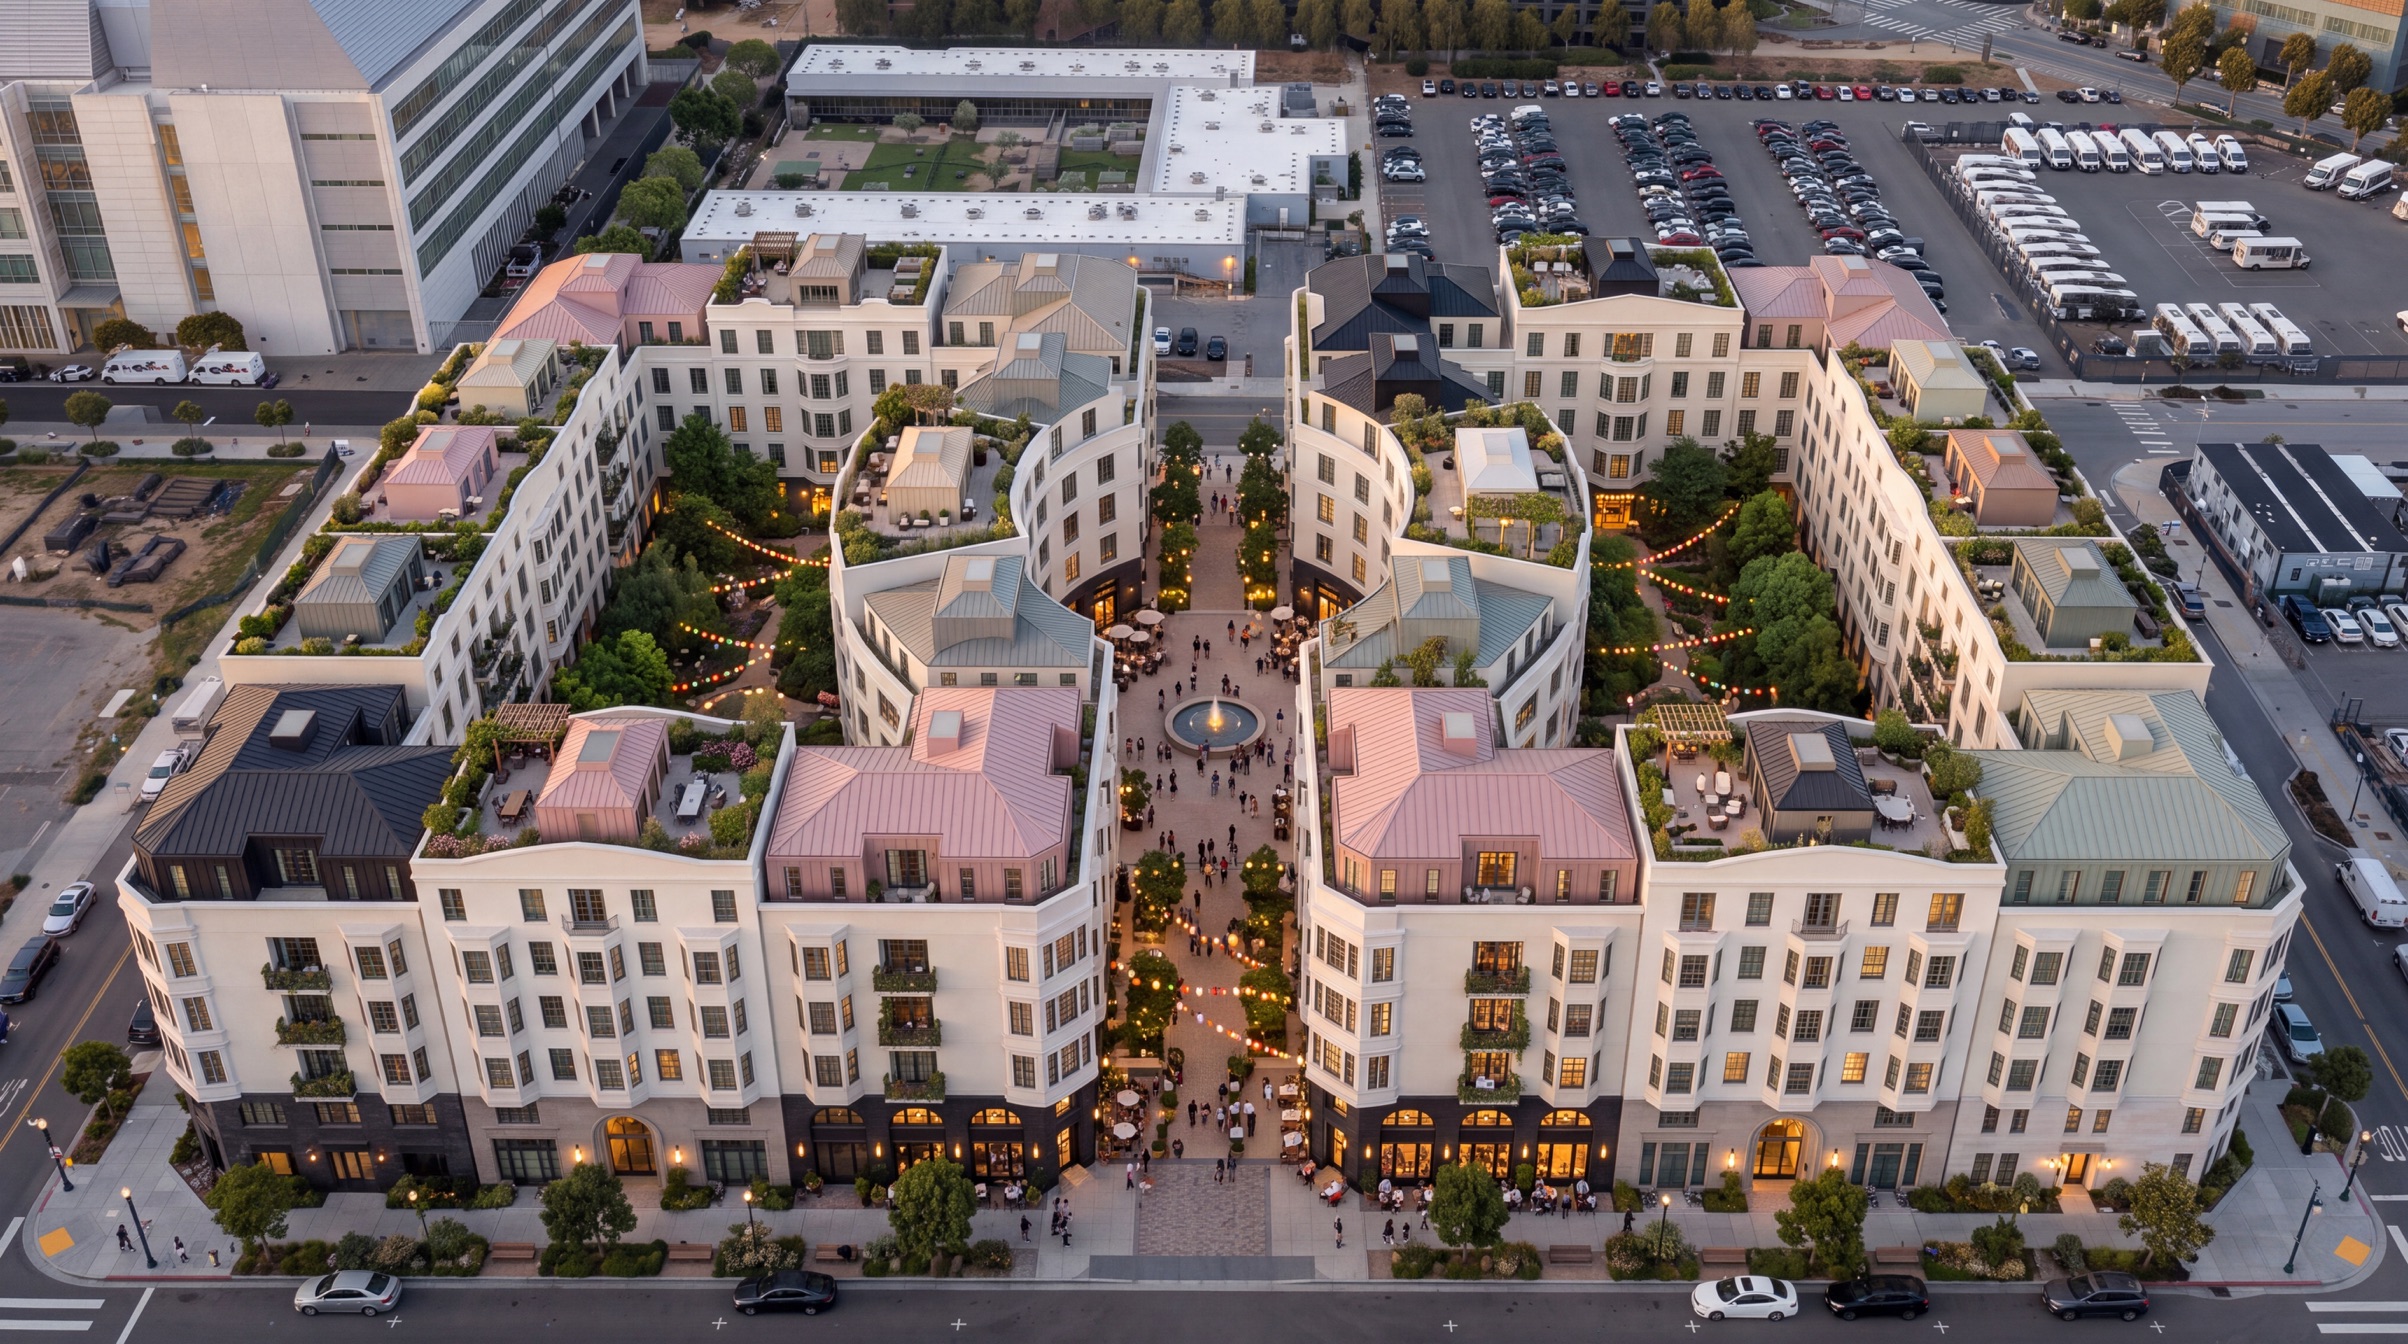
This interactive view uses the same 24-building proposal as the Google Earth file, with schematic neighborhood context from OpenStreetMap and San Francisco GIS. It is a local model viewer; satellite imagery is not included. Geographic alignment is conceptual (approximately ±10–15 feet); contextual heights and street details are approximate. The rendering is an illustrative interpretation, not a surveyed reconstruction.
Context assembled September 23, 2026. © OpenStreetMap contributors · City and County of San Francisco / DataSF. Download the KMZ to explore the original file in Google Earth Pro.
Three ways to work together
Start with your site.
Choose the support you need.
Turn a parcel or larger site into a courtyard concept: building footprints, preliminary massing, shared outdoor space, access and an indicative development program.
A useful first picture of what fits—and what needs further testing.
Work through the choices behind the design: housing mix, parking, phasing, development approach and the next questions for your professional team.
A clearer basis for deciding what to pursue next.
Explore using Courtyard Urbanist building designs as the starting point for your project, with a defined license and site-specific adaptation.
Ask about plan availability, package scope and permitted uses.
Plan licensing starts with a conversation. No plan is presented as ready to purchase, permitted or approved for a particular site. Professional design, engineering and local review remain separate project needs.
For cities & public partners
Four ways to work with Courtyard Urbanist—from a first site to locally adapted building types.
Start with one. Combine them as your work develops.
Identify a site for a courtyard block: city-owned land or land available to be assembled. Work with Courtyard Urbanist to explore the site’s potential and develop a concept for your neighborhood.
Possible scopeSite options · Concept site plan · Preliminary massing
Explore the concept project gallery
Work with Courtyard Urbanist and your planning team to develop a zoning overlay for appropriate areas—near transit, schools, churches, or business districts. Model how different options could transform a neighborhood over years and decades.
Possible scopeStudy area · Overlay framework · Long-term scenarios
Explore an overlay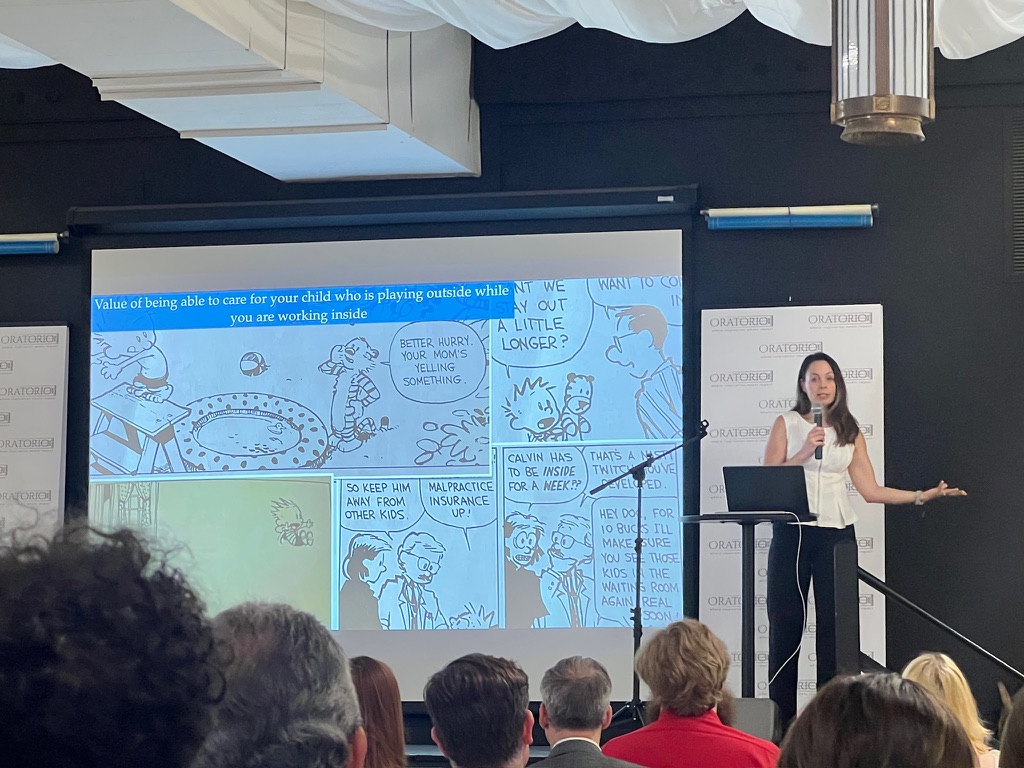
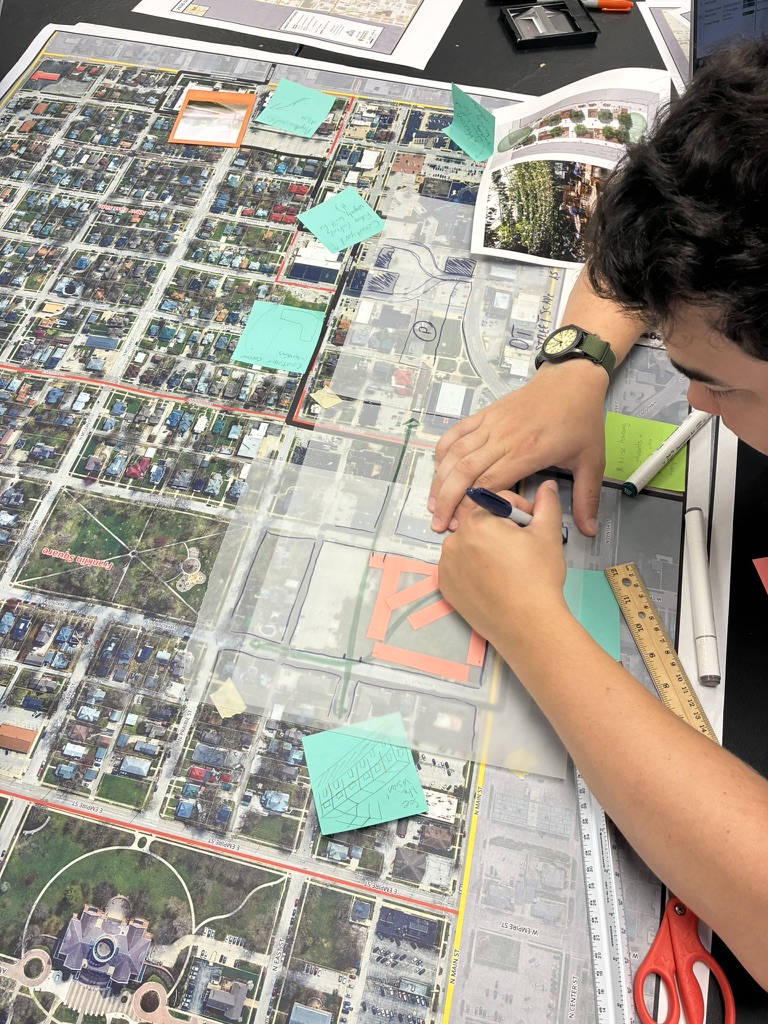
Invite Courtyard Urbanist to present the courtyard urbanism approach to city staff, developers, community stakeholders, and the fire department. Use presentations and workshops to explore examples, discuss local questions, and hear feedback.
Possible scopePresentations · Stakeholder workshops · Technical discussions
Request a presentationAn exterior stair connects the rear landings. Windows and a ground-floor door face the courtyard.
2 × 3BD + office · 6 × 2BD
One full-floor simplex on each of levels 1 and 2.
50′ × 40′ × 6 floor plates · Exterior stair and open landings excluded.
| Level | Program | Home target* | GSF |
|---|---|---|---|
| Total gross floor area | 12,000 | ||
*Approximate home areas, not gross floor areas. Each 1,645-sf simplex carries forward half of the former duplex target; the 780-sf and 710-sf targets are unchanged. Total home area: about 7,830 sf.
GSF includes walls, elevator, shared circulation and support within the main building. Ground-floor GSF includes residential access as well as the shops. The mansard assumes the full floor plate; its home target allows for the roof slope. These are planning assumptions, not measured room layouts.
Explore Courtyard Urbanist building types such as Fifty Forty and the point-access ELL, then co-develop them with a local architect so façades and building form respond to local conditions. Develop a locally adapted collection for your city’s pattern book or demonstration project.
Possible scopePrototype selection · Local architectural collaboration · Licensing
Discuss prototype licensingConcept project gallery
These concept projects imagine what real sites could become—from a neighborhood corner to a city riverfront. They are explorations of possibility, created to spark the imagination about courtyard life.
CONCEPT PROJECTS · Ideas to inspire what sites could become.
Concept project
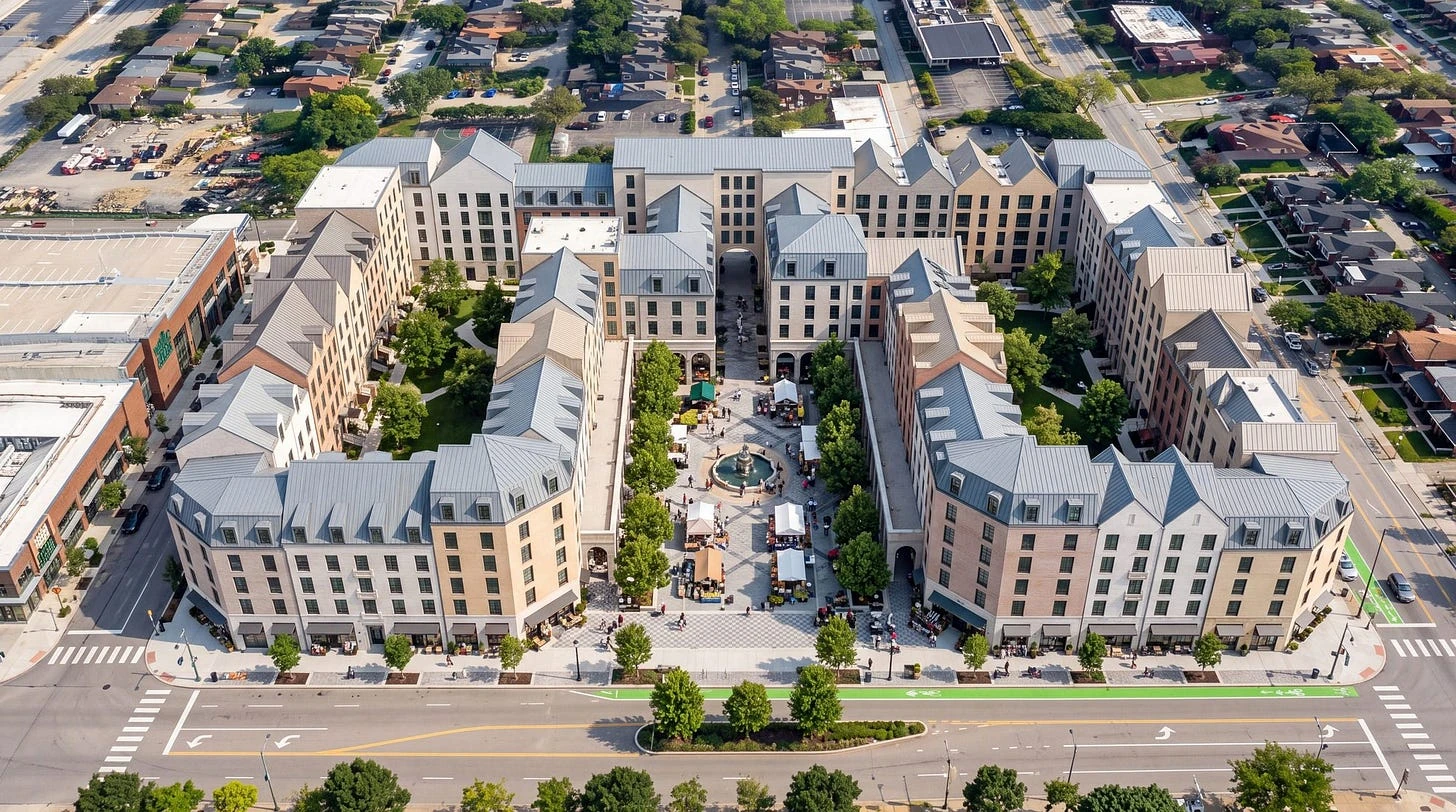
A concept for a four-acre block: apartment houses, two shared gardens and a square open to Penn Avenue.
Explore the concept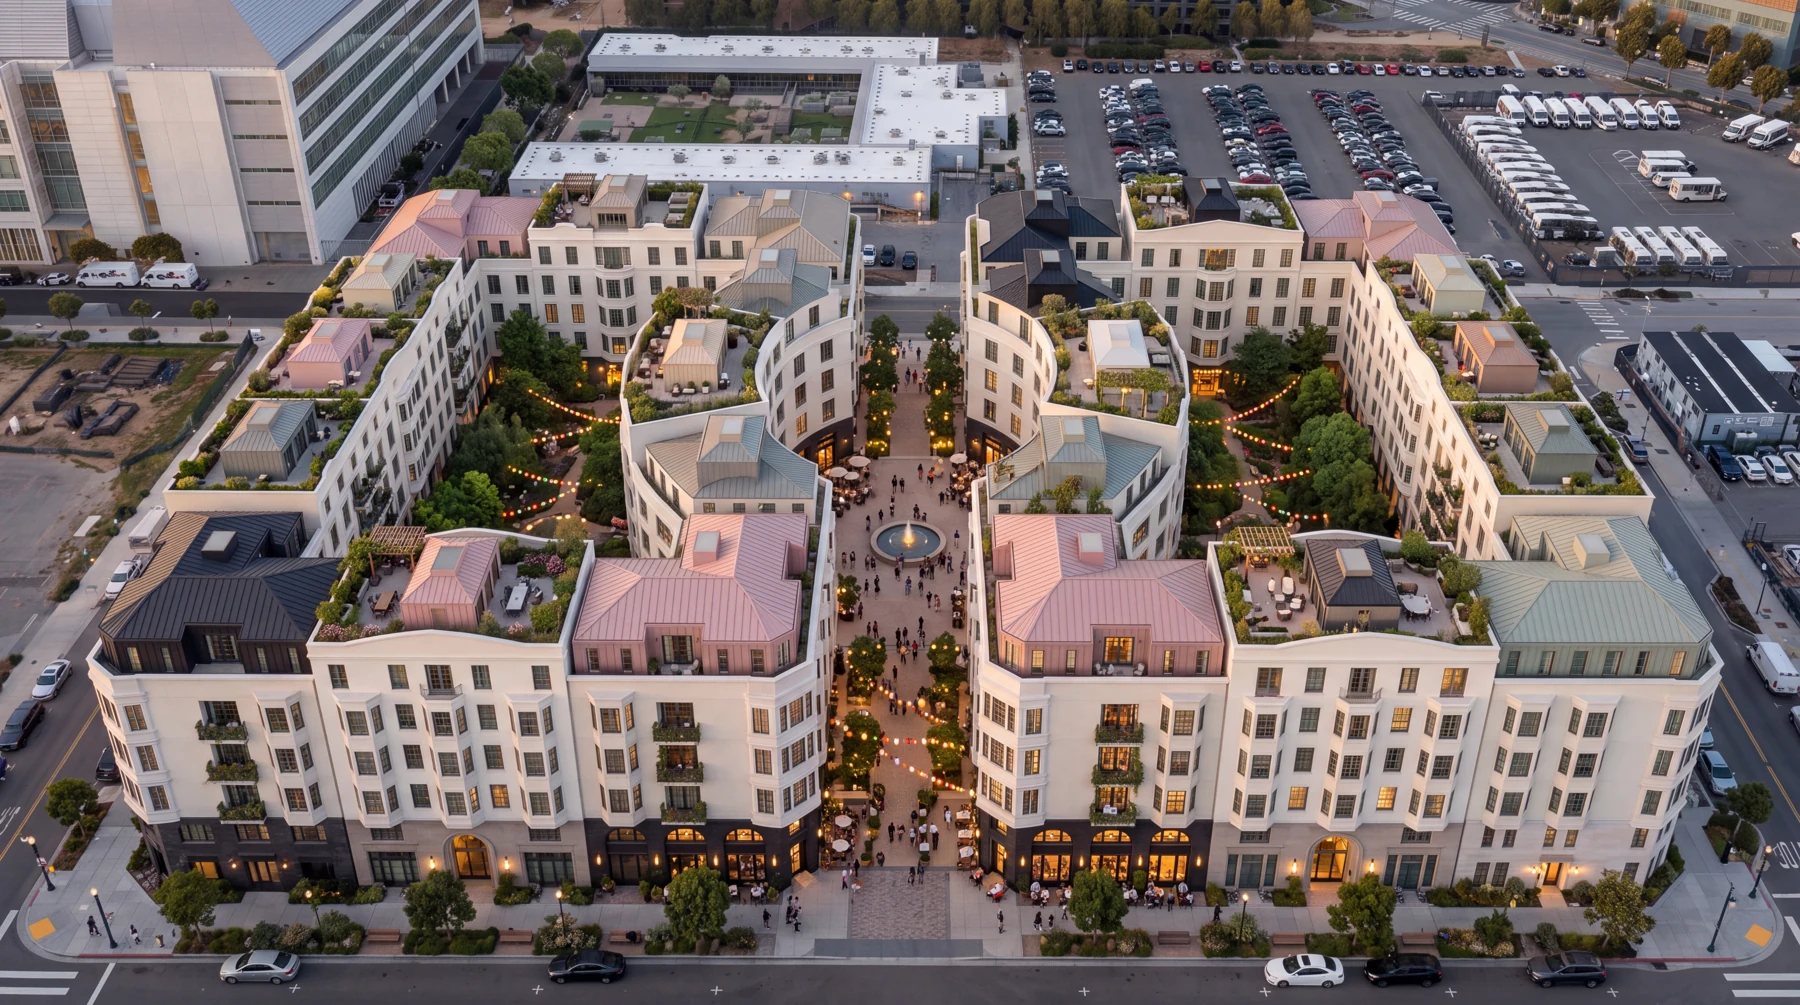
Concept project
A concept for two courtyard gardens and a public piazza, explored through a geographic model and an illustrative architectural vision.
Explore the concept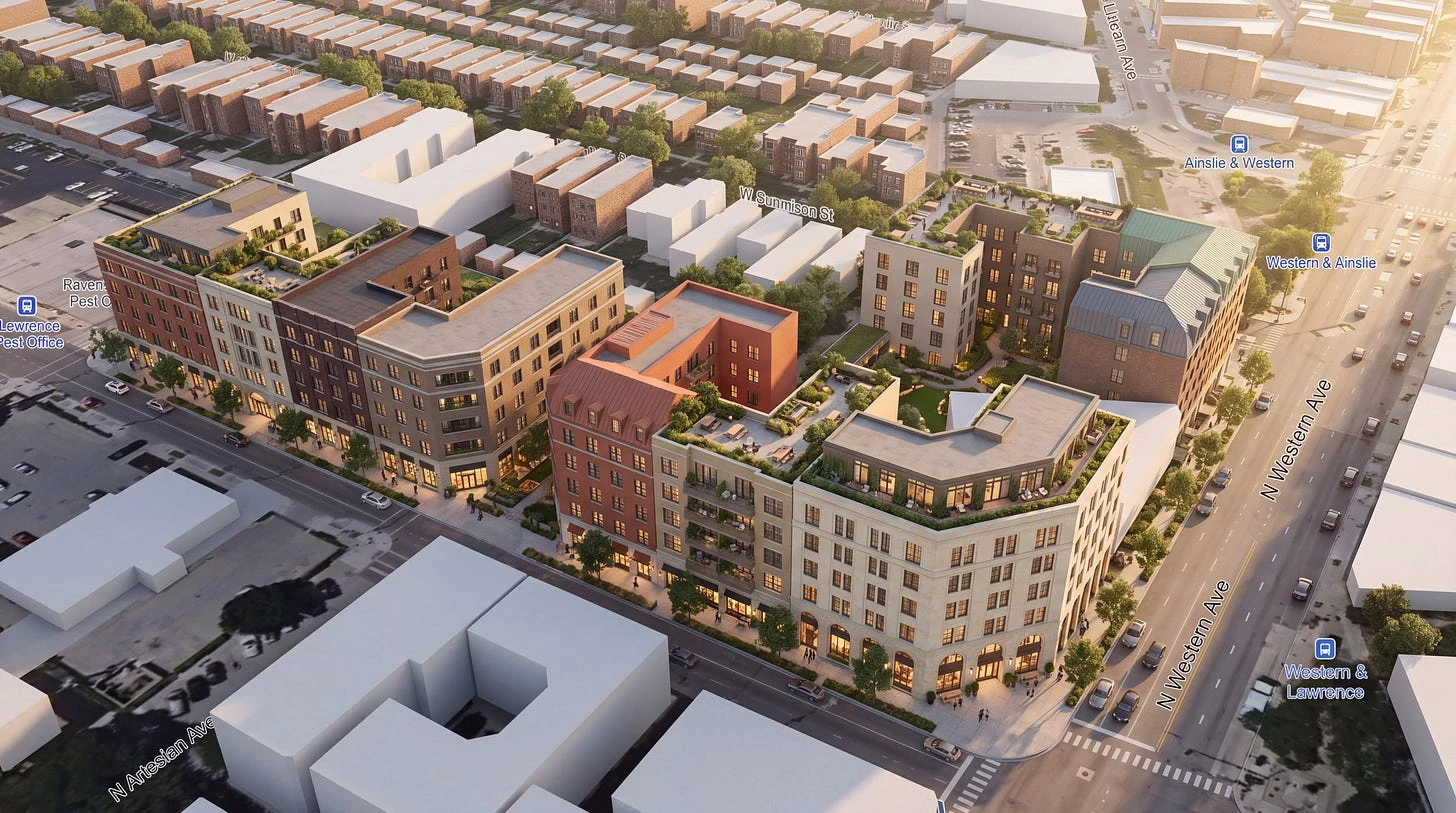
Concept project
A concept for turning an underused bank property into homes, neighborhood shops, a civic plaza and a large shared garden.
Explore the concept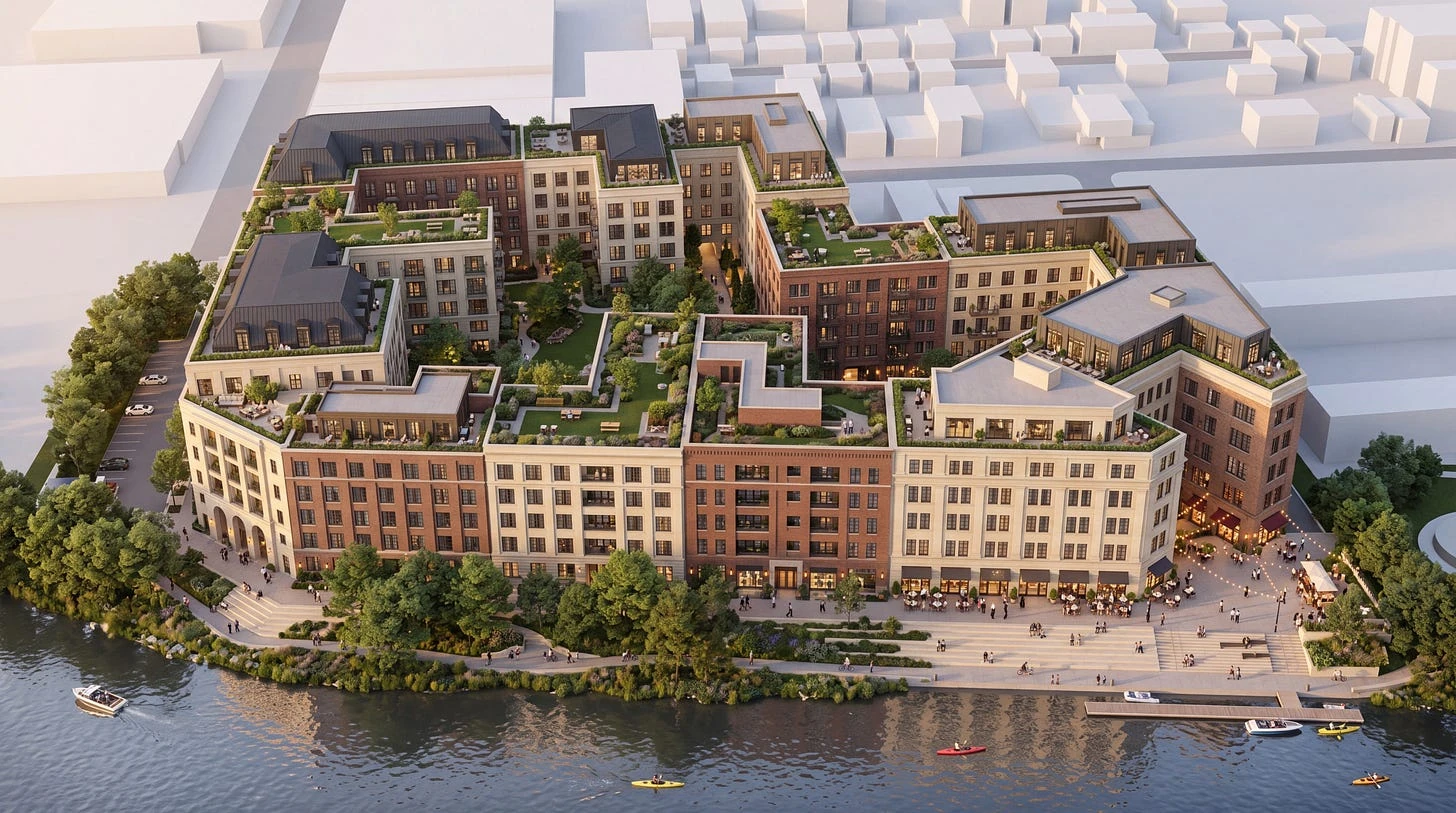
Concept project
A concept study comparing a townhouse plan with a neighborhood of apartment houses, gardens and a public waterfront.
Explore the concept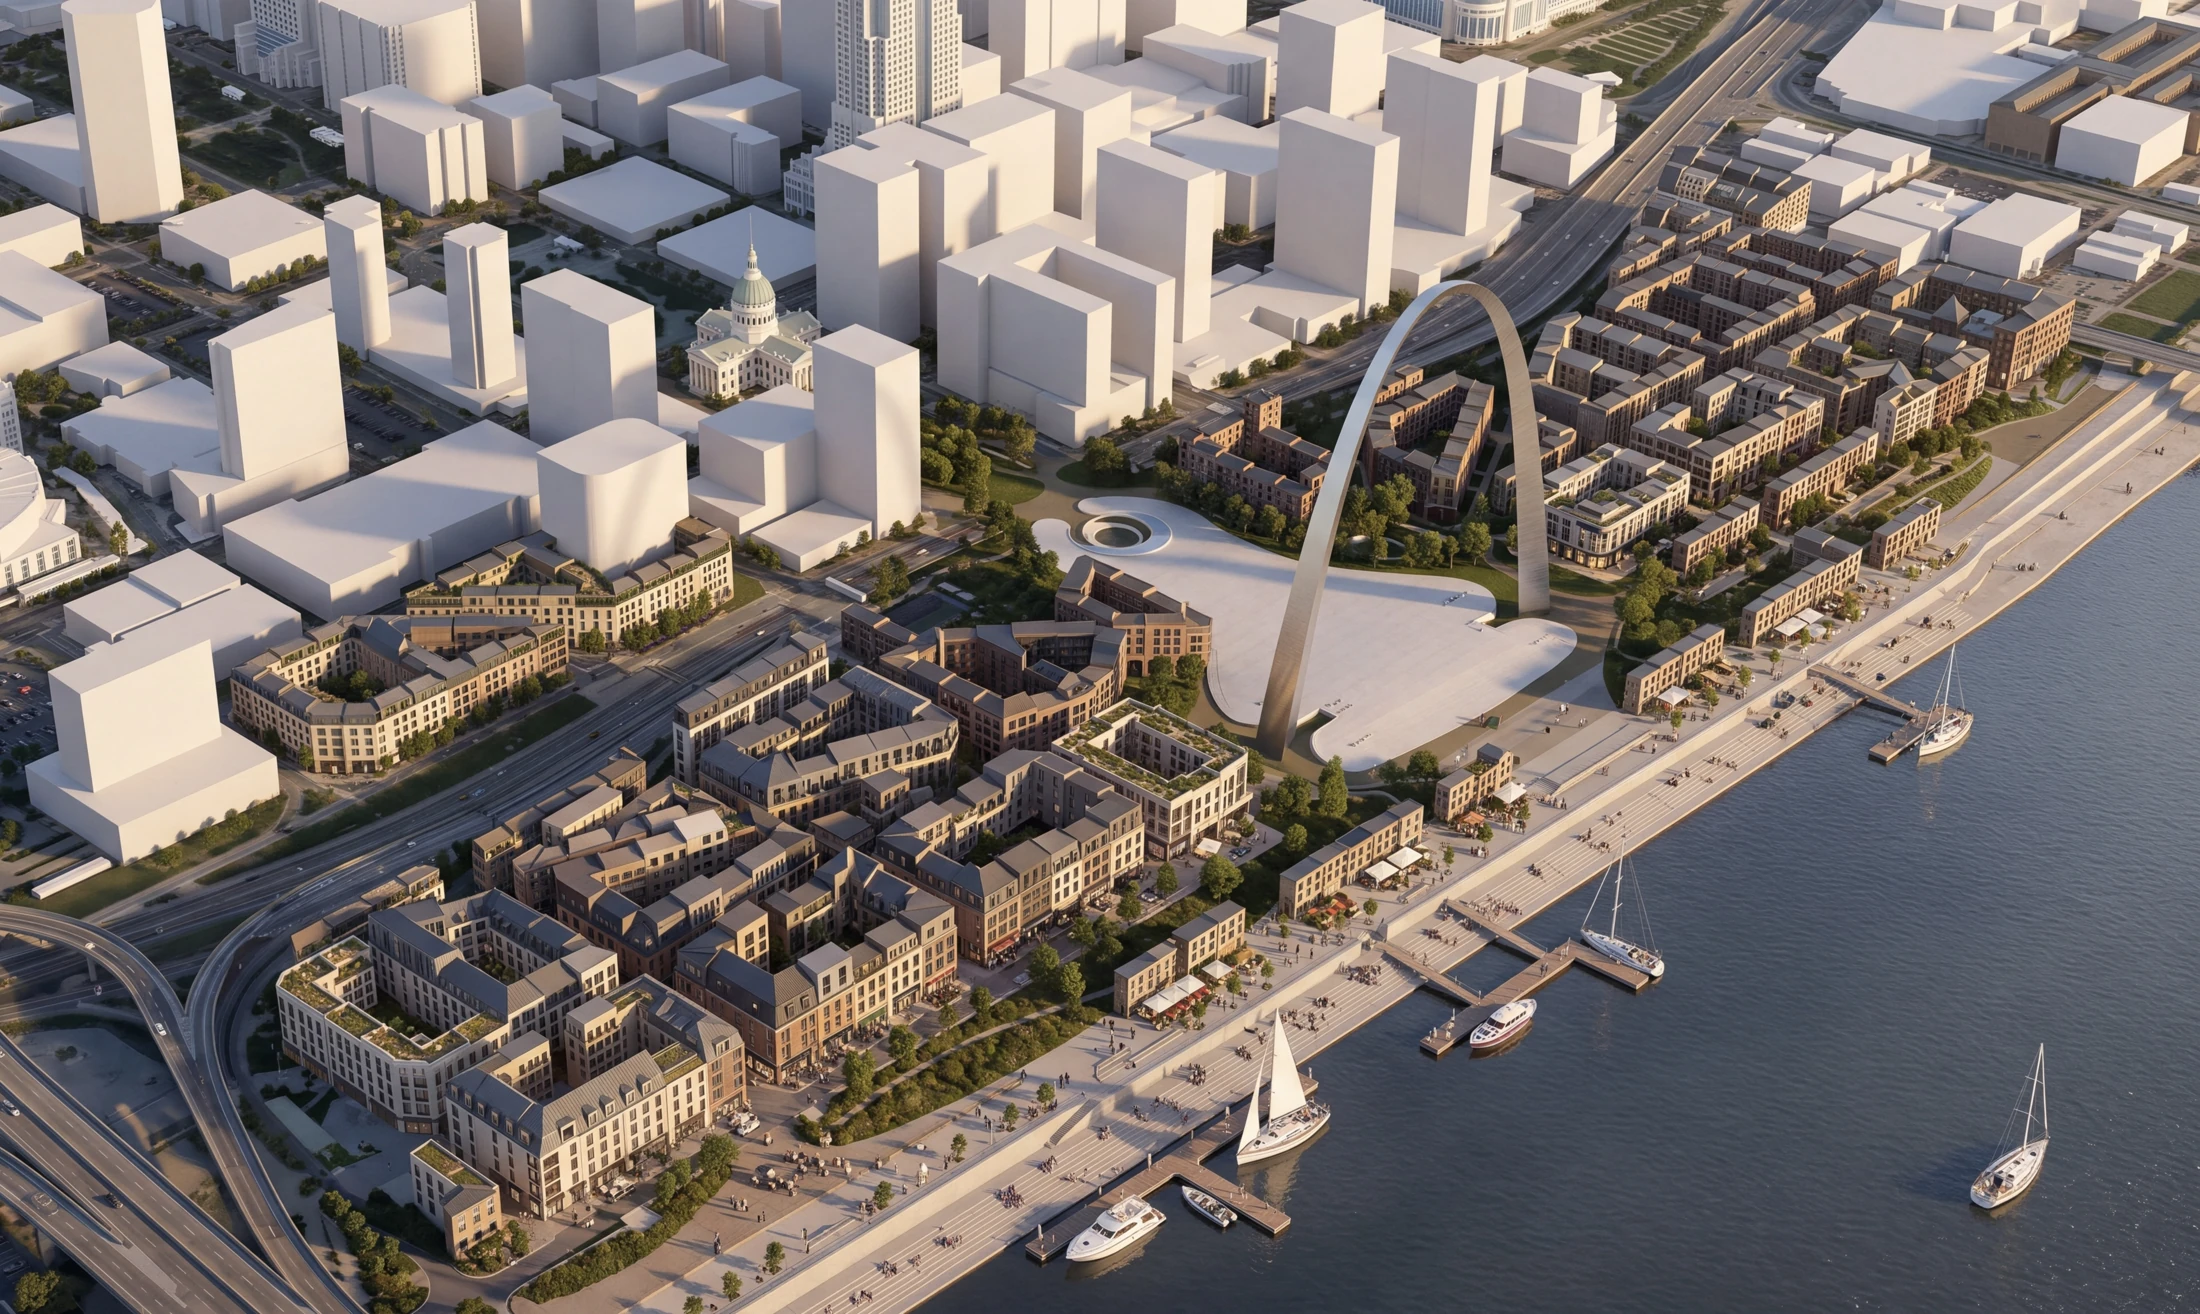
Concept project
A speculative vision for city life around the Arch: courtyard blocks, walkable streets and an inhabited riverfront.
Explore the conceptYour site. Its potential.
East Liberty · Pittsburgh
Many small buildings.
A generous civic heart.
CONCEPT PROJECT · Block B massing exploration
The idea
The Block B study assembles Fifty Forty and Sixty Forty building types around two protected gardens. A public square opens north to Penn Avenue, bringing markets, dining and neighborhood life into the block.
Distinct entrances, façades and rooflines allow a large site to read as many apartment houses.
Homes overlook planted courts, while the public square remains open to the surrounding neighborhood.
The early massing estimates about 455,000 gross square feet, including roughly 33,000 net square feet of commercial space.
Concept study; quantities are preliminary and subject to design and feasibility testing.
San Francisco · California
A possibility grounded in place.
CONCEPT PROJECT · GIS-informed massing exploration
The idea
The study brings individual buildings together around planted residential courts and a central public space. Street-facing shops, dining and roof terraces give the proposal places for both neighborhood activity and quieter life at home.
A fountain piazza links the blocks, with active ground floors facing the street and square.
Two sheltered courts gather the green space where residents can see and use it.
Rotate the original proposal in its geographic context, switch to the rendering, or download the Google Earth file.
Concept massing and illustrative rendering; geographic alignment and surrounding building heights are approximate.
Explore the study
Lincoln Square · Chicago
A familiar corner.
A new neighborhood possibility.
CONCEPT PROJECT · Mixed-use courtyard vision
The idea
The concept replaces drive-through infrastructure and surface parking with mixed-use buildings. A compact bank branch stays at the corner, alongside shops, family-sized homes and a courtyard held in common.
A bank and neighborhood storefronts address Western, Lawrence and the civic plaza.
The interior becomes a planted shared yard, overlooked by apartments and protected from traffic.
Coordinated development pads could allow several builders to contribute within one landscape and entitlement plan.
Illustrative capacity study. Construction costs, financing, land arrangements and approvals remain to be tested.
RiverWard site · North Center, Chicago
More homes.
A riverfront shared by more people.
CONCEPT PROJECT · Comparative courtyard study
The idea
This alternative for the RiverWard site tests a courtyard neighborhood against the approved 49-townhouse plan. Individual party-wall buildings enclose gardens and open to a riverwalk, restaurants, public steps and a piazza on the North Branch.
The study includes 52 four-bedroom homes with offices, 91 two-bedrooms, 78 one-bedrooms and 39 studios.
Active ground floors and broad public spaces bring everyday neighborhood life to the water.
About half the site remains unbuilt, accommodating courtyards, passages and shared outdoor space.
Courtyard Urbanist alternative concept; the 260-home scheme is not the approved RiverWard development.
St. Louis · Missouri
A great monument.
A place for everyday city life.
CONCEPT PROJECT · Speculative neighborhood vision
The idea
The concept imagines the lands around the Gateway Arch as a walkable mixed-use district. Courtyard buildings and public riverfront spaces bring homes and everyday activity into the setting of the monument.
The Arch remains the landmark within a more continuous neighborhood fabric.
The illustrations explore building fronts, gathering places and pedestrian routes beside the water.
This is an independent design provocation about what the area could become.
Independent speculative concept; not a National Park Service proposal or an approved development.
For future residents
Find people and groups in your area looking to buy, rent or build courtyard neighborhoods.
Bring local demand together and help shape opportunities for new courtyard homes.
Suppliers & prefabrication partners
Good places need good building partners.
We welcome material suppliers, manufacturers and prefabrication companies who want to help make courtyard housing a practical, beautiful option for more communities.
Introduce your companyBring what you do best
From one well-made component
to a coordinated building system.
Windows and doors, masonry and facade materials, roofing, balconies, stairs, building services and landscape components.
Local and regional suppliers are welcome alongside larger manufacturers.
Panelized walls, floor and roof assemblies, structural systems, service modules and other prefabricated components—or a complete building approach.
Show us your system’s capabilities, dimensions and constraints so we can explore the fit.
Explore how a product or system could work with Courtyard Urbanist building plans, architectural details or a future demonstration project.
Compatibility, scope, costs and delivery arrangements would be evaluated together.
The kind of housing we want to build
Small-footprint buildings. Welcoming street fronts. Homes around shared green courtyards.
Our aim is to bring useful repetition to the parts and processes—while leaving room for different sites, local materials and individual buildings.
Start a conversation
Tell us what your company makes, where you work, and how you would like to contribute.
You do not need to offer an entire building. A useful component, a fabrication capability or a well-developed system is a place to start.
This is an invitation to discuss collaboration. An introduction does not establish an approved-supplier relationship or a procurement commitment.
Email a short introduction, your product or website link, and the regions you serve. Alicia can follow up with you directly.
Email your introductionprojects@courtyardurbanist.com
This opens your email application. Send your message there when you’re ready.
Before we begin
No. A well-made component or a specialist manufacturing capability can be a useful starting point.
No. This is an introduction pathway for exploring possible collaboration. It does not promise orders, exclusivity, qualification or supplier approval.
Product information, service region, typical dimensions, installation requirements, production capacity and any technical documentation you can describe.
For readers & the curious
Essays, project studies and dispatches on courtyard housing, shared gardens, and the places we call home.
Read the publicationPull up a chair
A place to start.
A place to keep exploring.
Meet Alicia and discover the idea behind Courtyard Urbanist.
Explore essays, design studies and dispatches from the work.
Follow Alicia on Twitter/X for daily ideas, works in progress and conversations about better city living.
Reading and social links open the publication or Twitter/X in a new tab.